01
Measured layout planner
Custom frame dimensions, obstacles, alignment tools, fit warnings, hardware offsets, local images, project files, and an install sheet.
Build a layoutMeasured layouts · local projects · honest output
A free browser-based gallery wall layout generator. Turn a real wall and real frames into a checked layout, then add measured hardware offsets when you need install marks. No account, retailer, or artwork upload required.
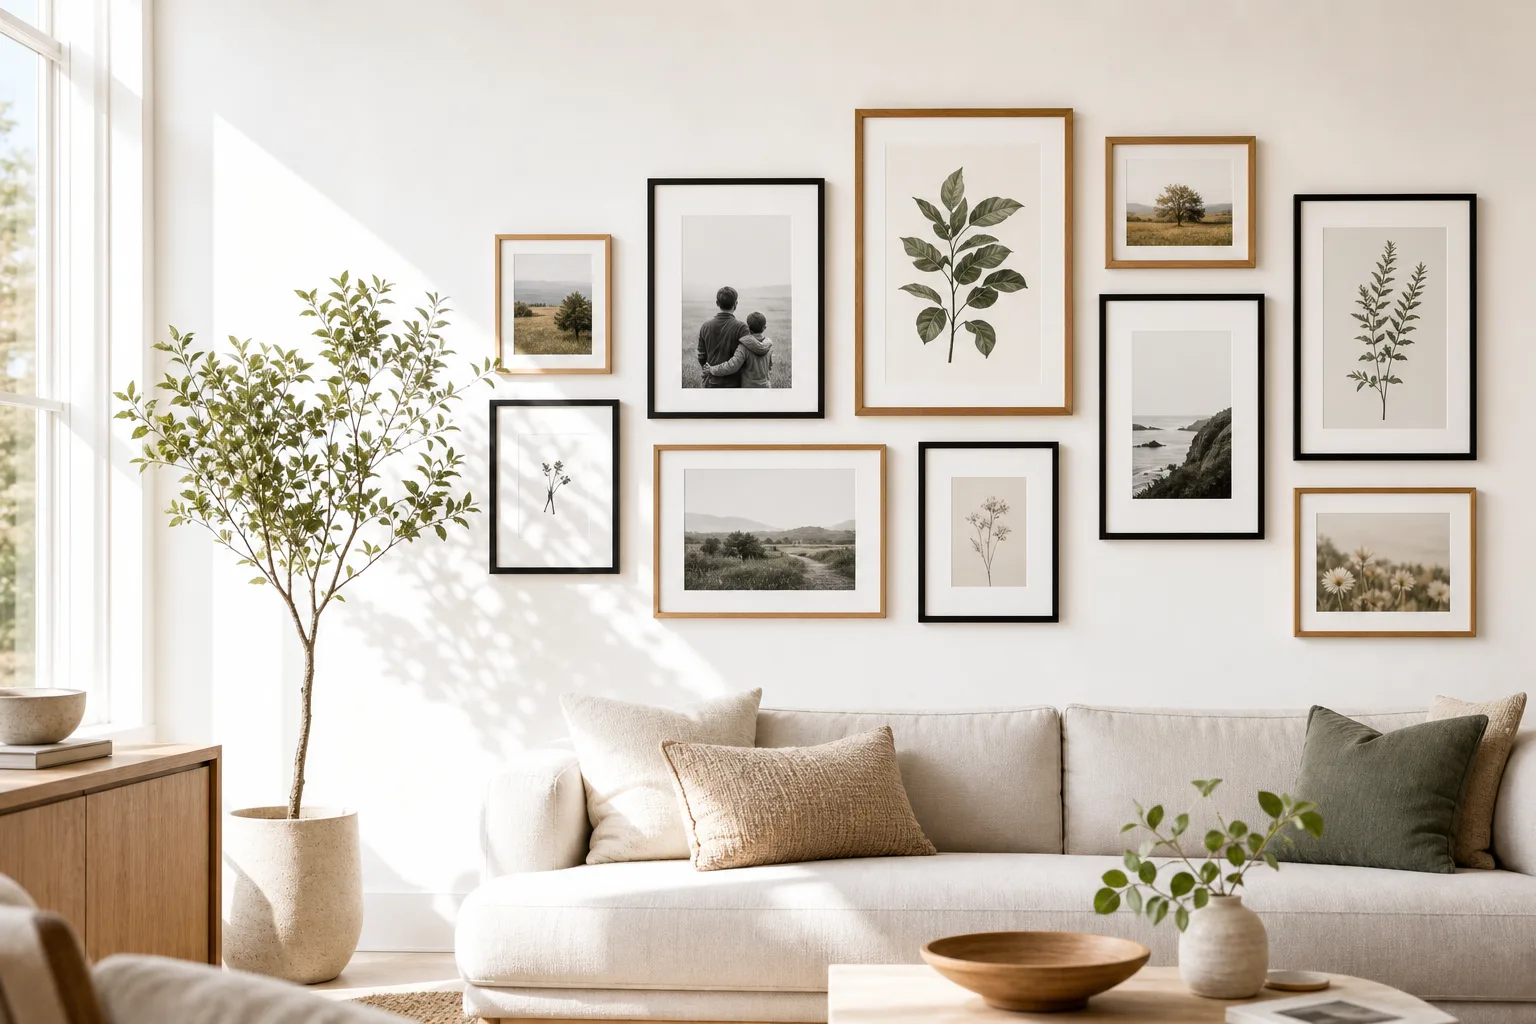
0 conflicts
geometry gate
Choose the right product
Custom frame dimensions, obstacles, alignment tools, fit warnings, hardware offsets, local images, project files, and an install sheet.
Build a layoutReal rise and run, two ascent directions, first-centre datum, baseline angle, along-angle spacing, and floor coordinates.
Measure a staircaseFive original patterns with actual frame sizes, outside bounds, wall scaling, print views, and one-click planner projects.
Choose a patternOne model, every output
The same canonical geometry powers screen position, gaps, coverage, warnings, text output, local project files, and the printable coordinate table.
Inspect the formulasLeft and bottom are physical values from a named 0,0 wall datum.
Edge-only, measured sawtooth, loaded wire, or paired D-rings stay distinct.
Overflow, frame overlap, keep-clear collision, and incomplete inputs block false confidence.
Save locally, move a JSON project, download a plan, or print a calibrated install sheet.
Selected artwork images are read locally into the current browser project. The release has no artwork upload endpoint, account, email capture, public gallery, or cloud project store.
Read the exact storage and analytics behaviourInstall boundary
Frame edges come from wall and frame geometry. Hardware marks also require the hardware model and measured offsets. Wire stays labelled estimated unless measured under load.
See the hardware formulasWhere to start
Plan a room
Most gallery walls look best with 2 to 3 inches between frames, and every gap should be the same. Use about 1.5 inches for very small frames and up to 4 inches when every piece is 20 inches or larger. Consistency matters more than the exact figure.
A 57 to 60 inch visual centre is a common starting point, not a rule. Adjust for furniture, viewers, room use, and the measured frame arrangement. Above a sofa or headboard, work from the furniture instead and leave 6 to 12 inches of clear wall.
Yes. The planner, the picture hanging calculator, the staircase tool, and the dimensioned templates are free, with no account, no email capture, and no upload step. Projects stay in your browser or in a JSON file you download.
Yes. The planner produces a coordinate table, a frame or hardware readiness label, its limitations, and calibration rulers for printing at 100% or Actual size. Check the 4-inch and 10-centimetre bars against a tape measure before trusting any paper measurement.
A flexible starter set is two 11x14 frames, two 8x10 frames, and one or two 5x7 frames. Larger sofa walls can add a 16x20 or 20x24 anchor. The planner also accepts fully custom dimensions if your frames are not a standard size.
It calculates a hook point once you enter measured hardware offsets for each frame, and only then labels the export a hardware mark map. It makes no claim about whether a fixing will hold — verify wall construction, frame weight, and fastener ratings before drilling.